A limited collection of exceptional oceanfront residences
bringing together internationally acclaimed architecture, European-inspired interiors,
and the beauty of Miami Beach’s Atlantic coastline.
The Perigon Miami Beach introduces a distinctive expression of coastal living—
uniting sculptural architecture by OMA, interiors by Tara Bernerd & Partners,
and landscaping by Gustafson Porter + Bowman in an intimate collection of 73 residences.
The Building
Where Sculptural Architecture Meets the Atlantic
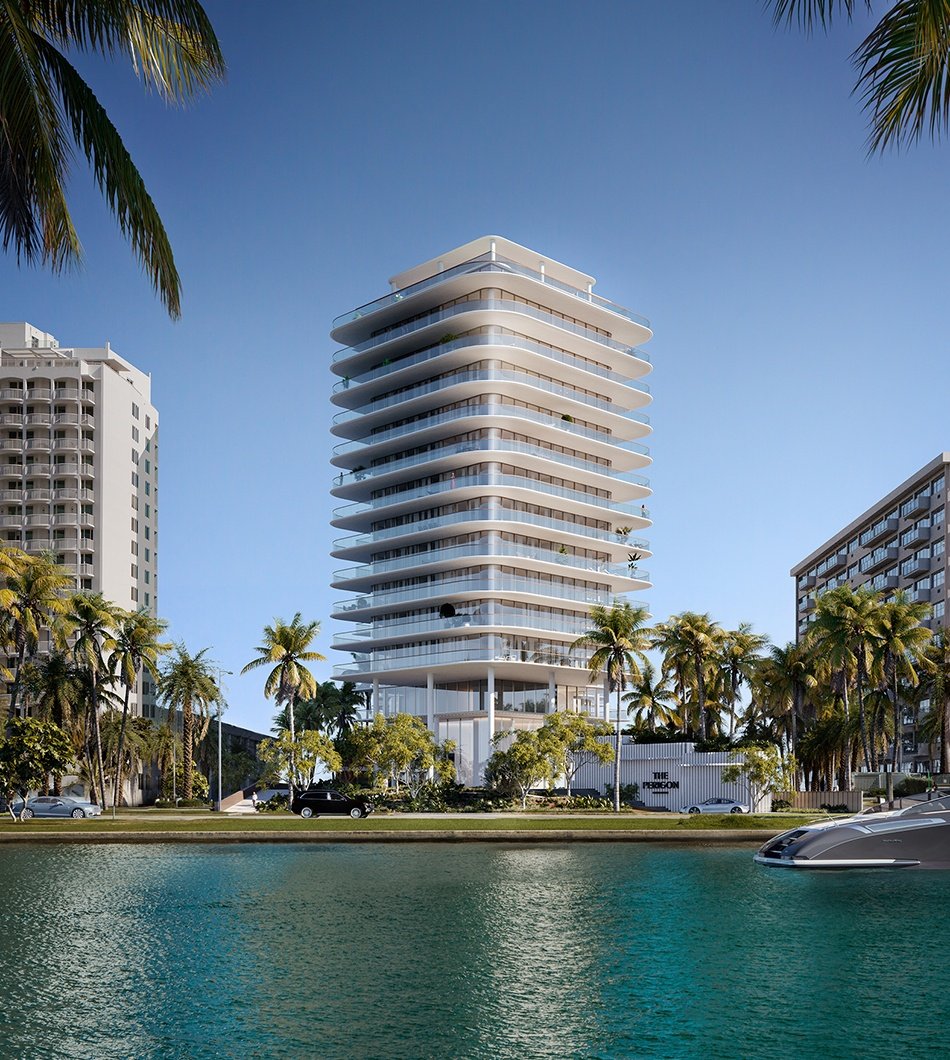
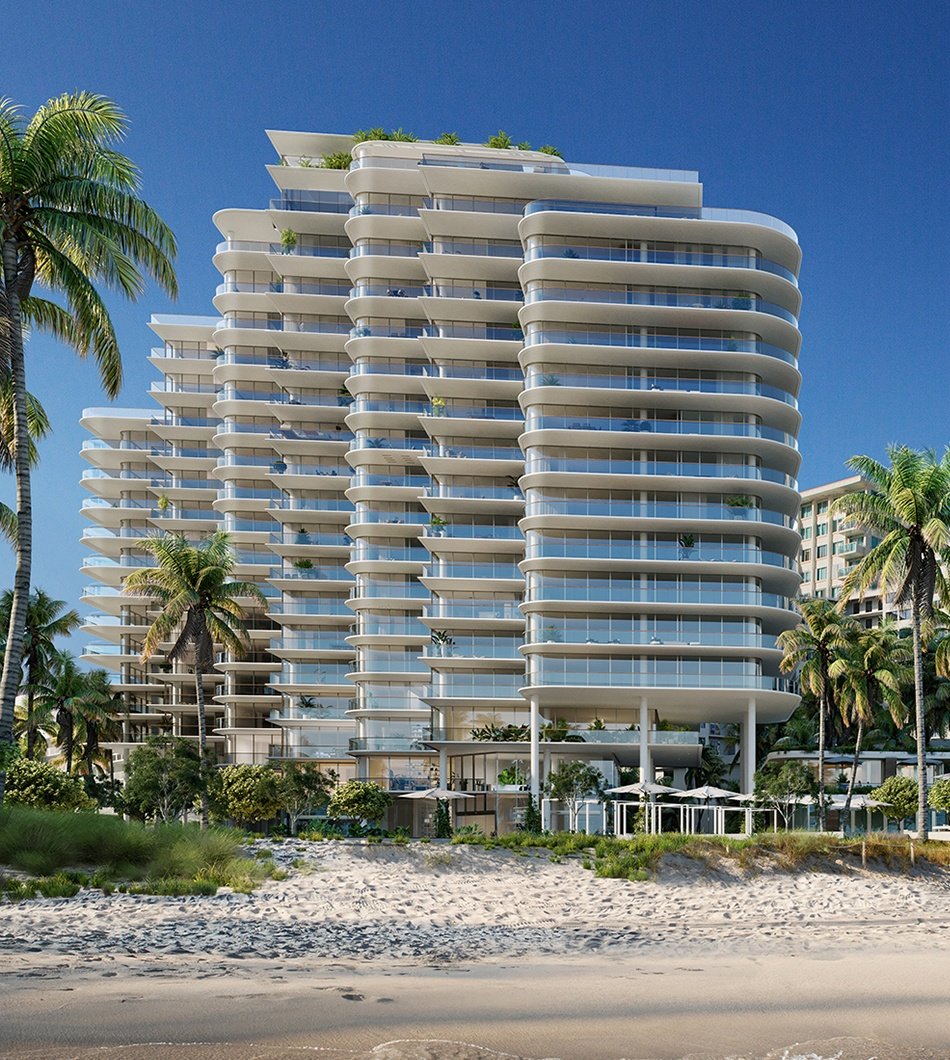
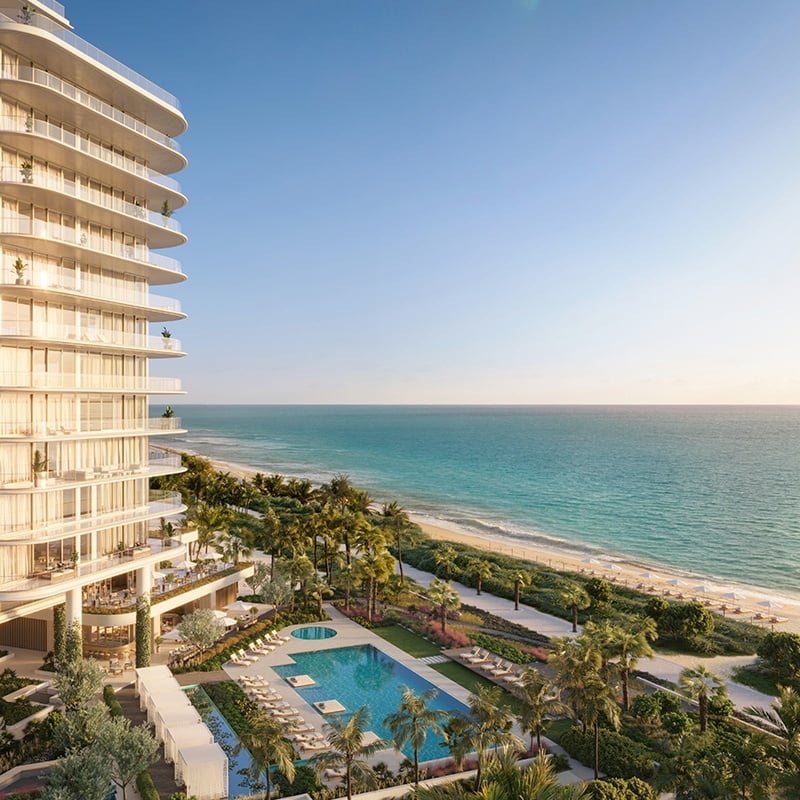
The Perigon’s architecture takes its inspiration from an extraordinary setting,
where the Atlantic Ocean stretches to the east and waterways open toward Biscayne Bay to the west.
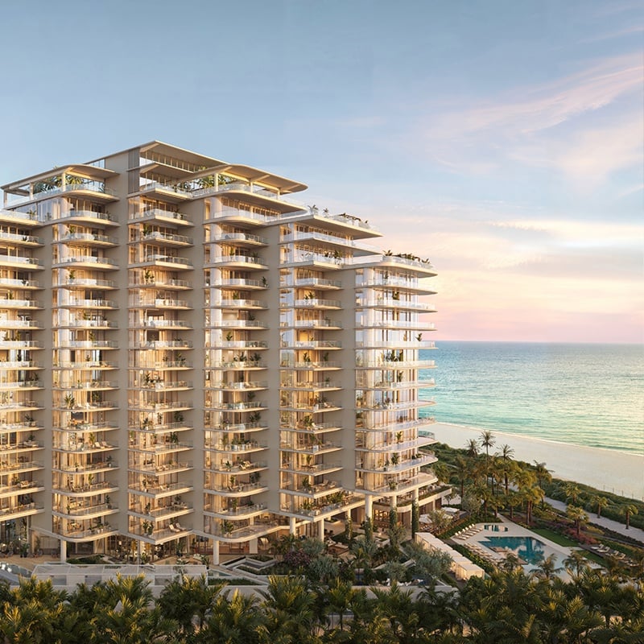
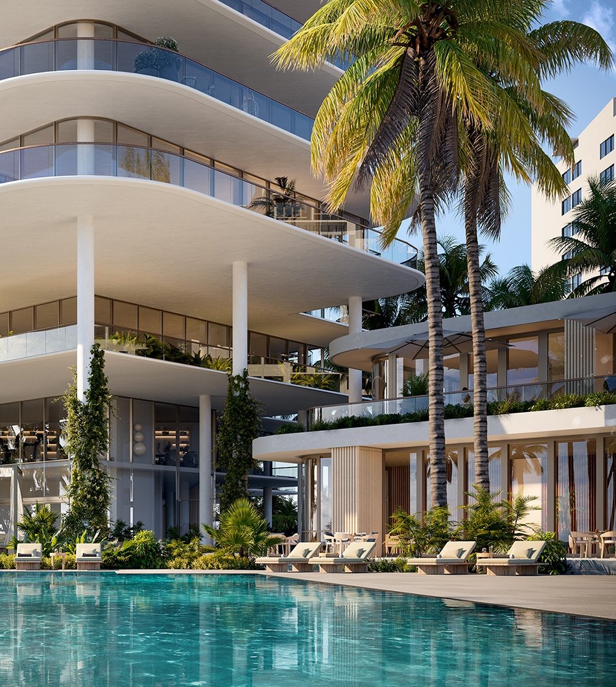
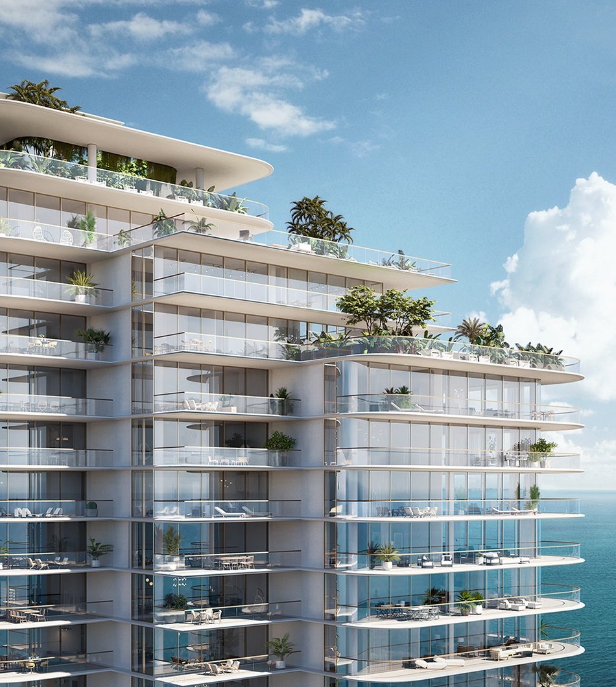
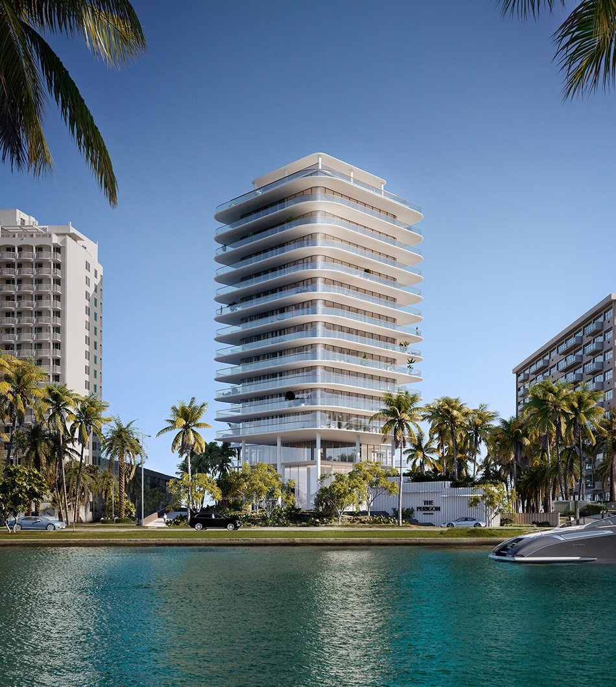
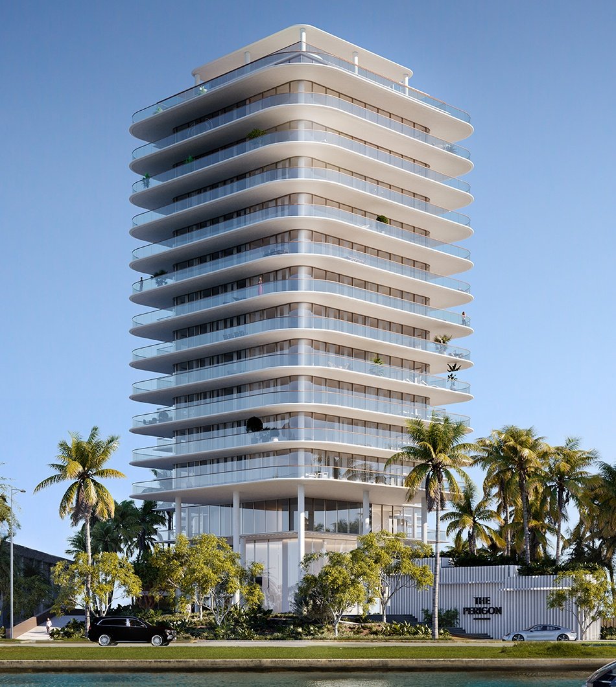
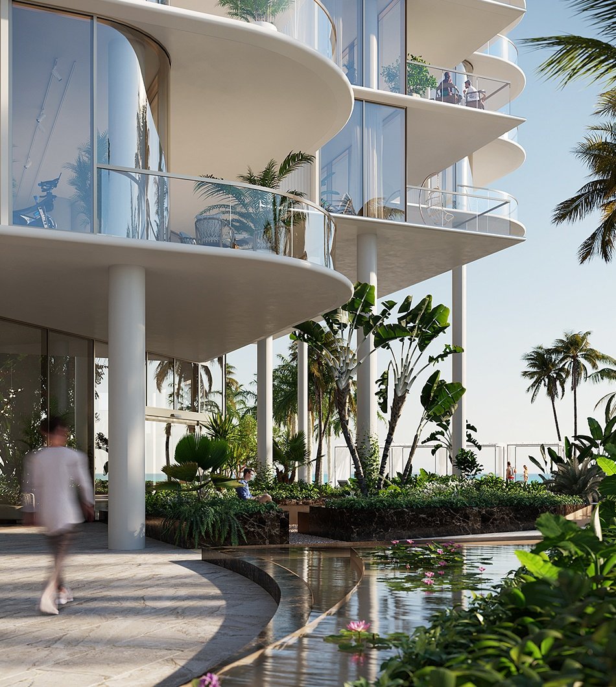
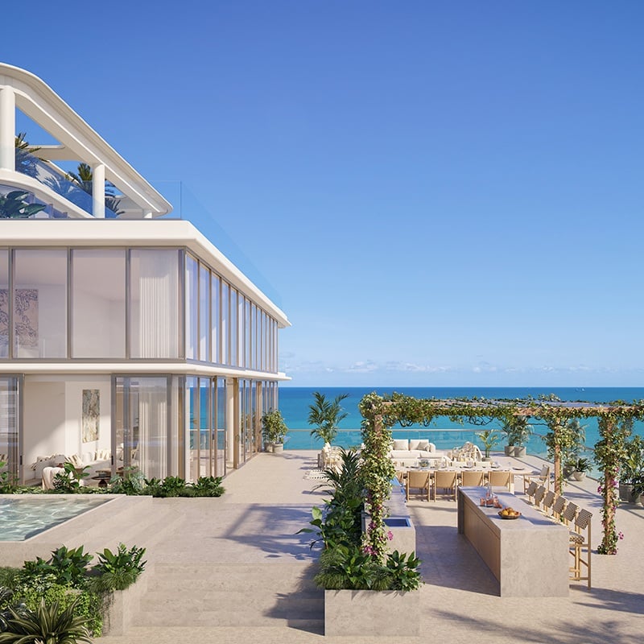
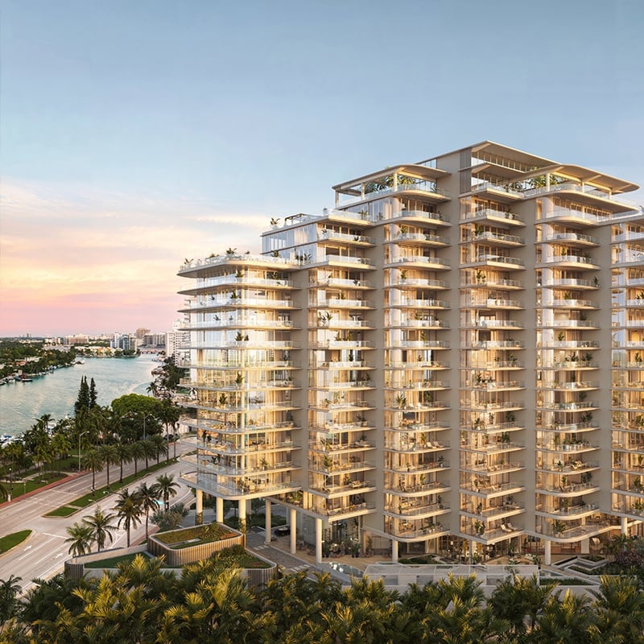
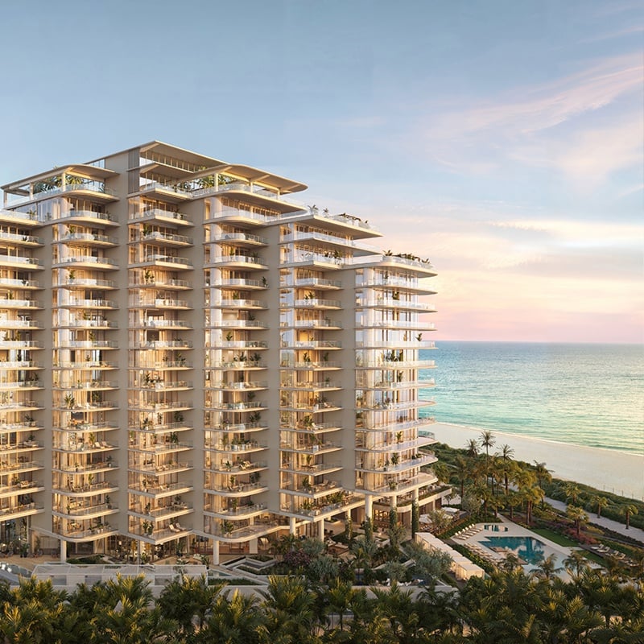
Designed by OMA, the building is composed of interconnected forms,
thoughtfully rotated to draw views toward the water and away from
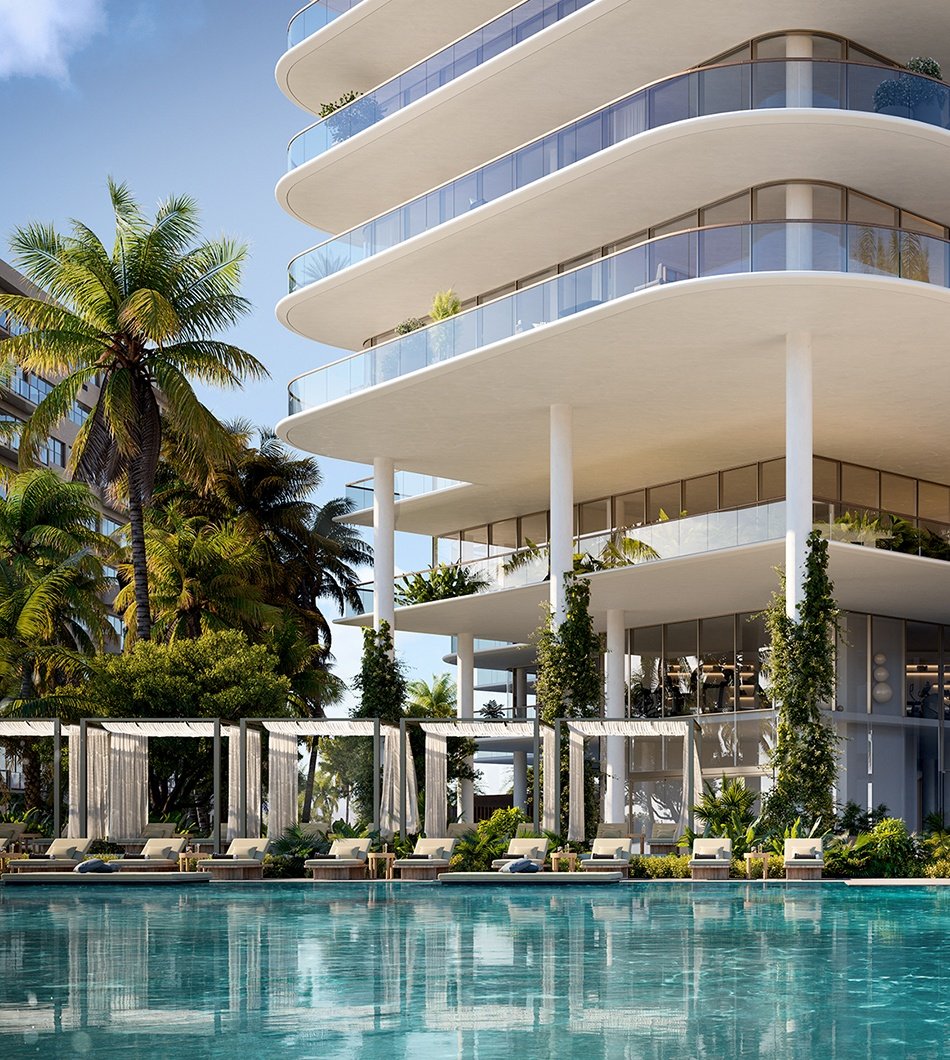
neighboring buildings. Its elevated structure creates space for landscaping
below, giving the architecture a striking sense of lightness.
Curved and angular lines come together in a sculptural silhouette,
establishing a distinctive presence along the Miami Beach coastline.
Inside, Tara Bernerd & Partners brings warmth and European sophistication to the
residences and shared spaces, complemented by landscape design from Gustafson Porter + Bowman.
The result is a residential setting where architecture, interiors, and landscape feel considered as a whole.
The Location
A Seaside Retreat in the Heart of Miami Beach
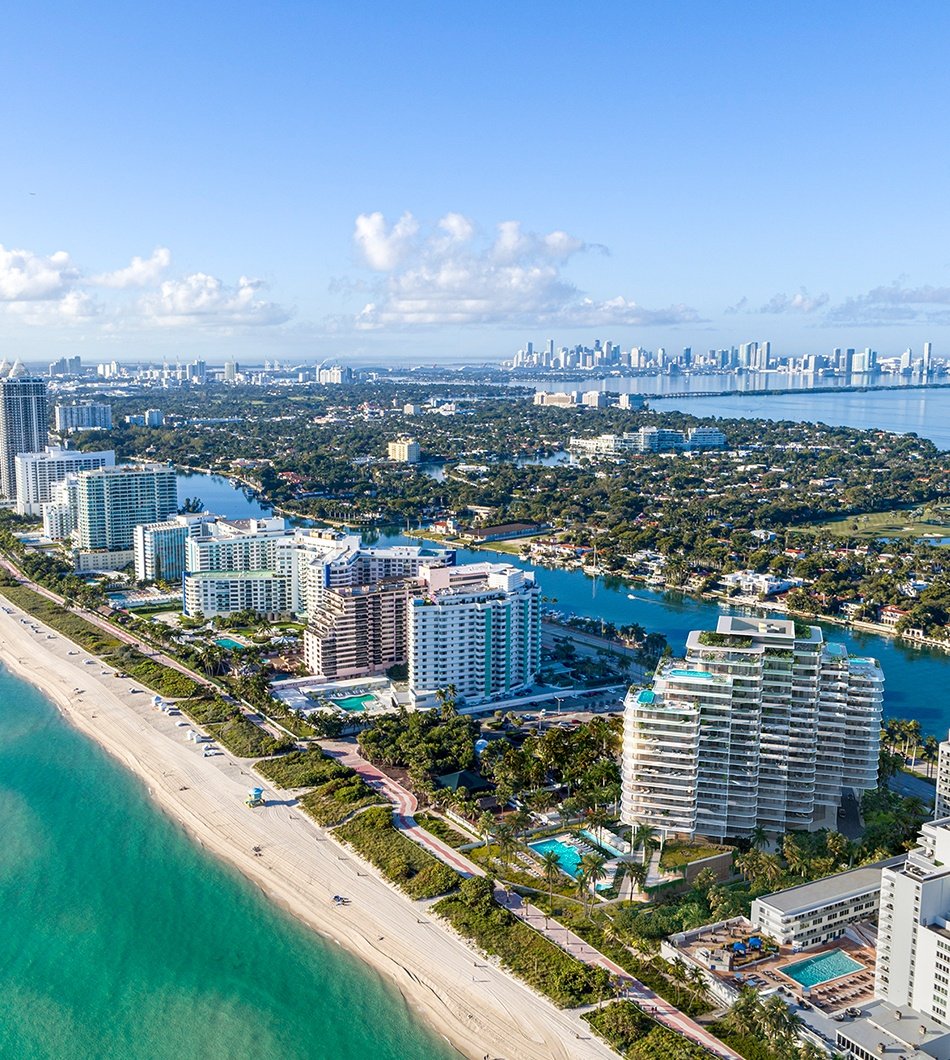
Located at 5333 Collins Avenue, The Perigon occupies an oceanfront setting in
Miami Beach’s Mid-Beach neighborhood, with approximately 200 feet of beachfront
and the Miami Beach Boardwalk along its coastal edge.
Positioned between Bal Harbour and South Beach, the location offers
a peaceful home base with access to the island’s restaurants,
boutiques, cultural destinations, and waterfront recreation.
Mornings can begin with a walk beside the ocean, while afternoons
and evenings bring opportunities to explore Miami Beach’s dining and shopping.
Here, the appeal is the balance: a residential atmosphere
close to the experiences that make Miami Beach so distinctive.
The Arrival
A Considered Welcome, a Lasting Sense of Calm
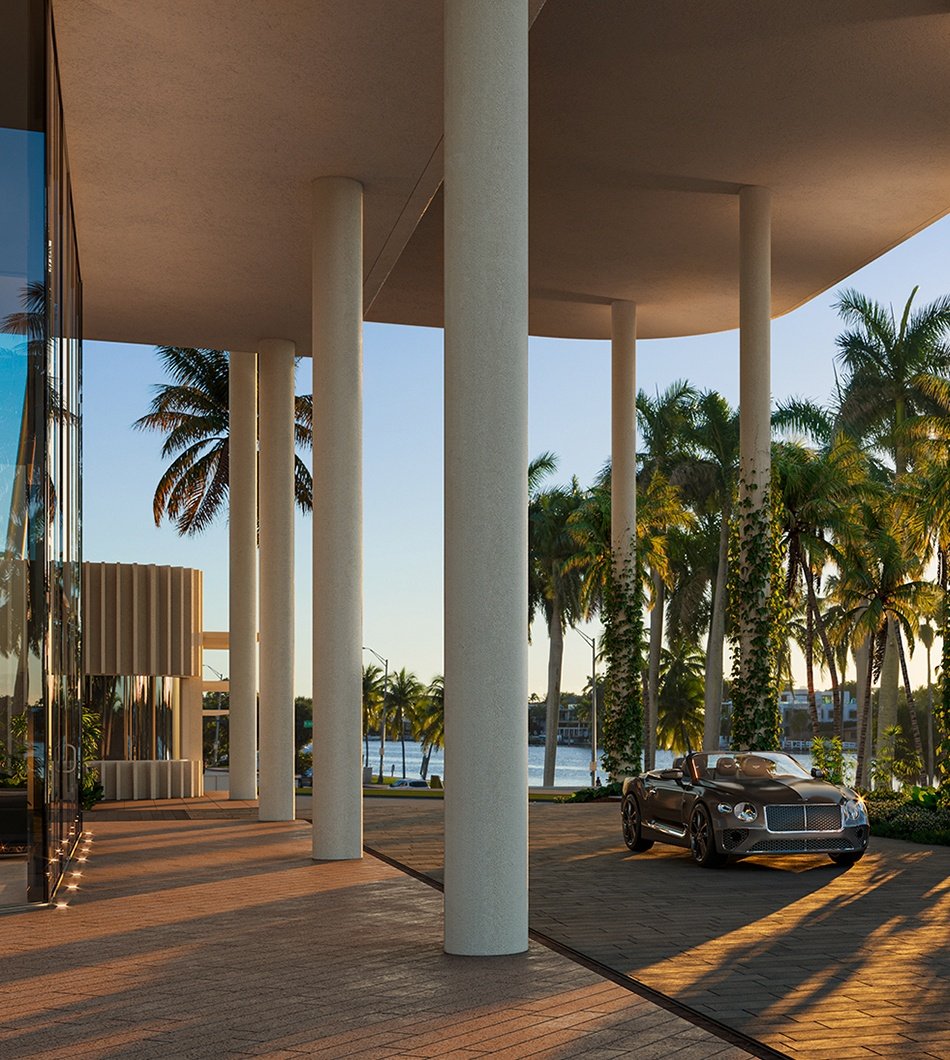
The arrival experience at The Perigon reflects the character of the development:
sculptural, landscaped, and connected to its coastal surroundings.
OMA’s elevated architecture allows the landscape to extend beneath
the building, creating an approach that feels open and integrated with the site.
Interiors by Tara Bernerd & Partners carry that sense of refinement into the shared spaces.
A double-height lobby and lounge provide a welcoming place to pause, while valet service,
security, and a dedicated lifestyle concierge support daily life with attentive service.
From arriving home to welcoming guests, the experience is designed to feel comfortable and personal.
Amenities & Lifestyle
Oceanfront Leisure, Wellness, and Exceptional Dining
The Perigon’s planned amenities bring recreation, wellness, and
entertaining together in spaces reserved for residents and their guests.
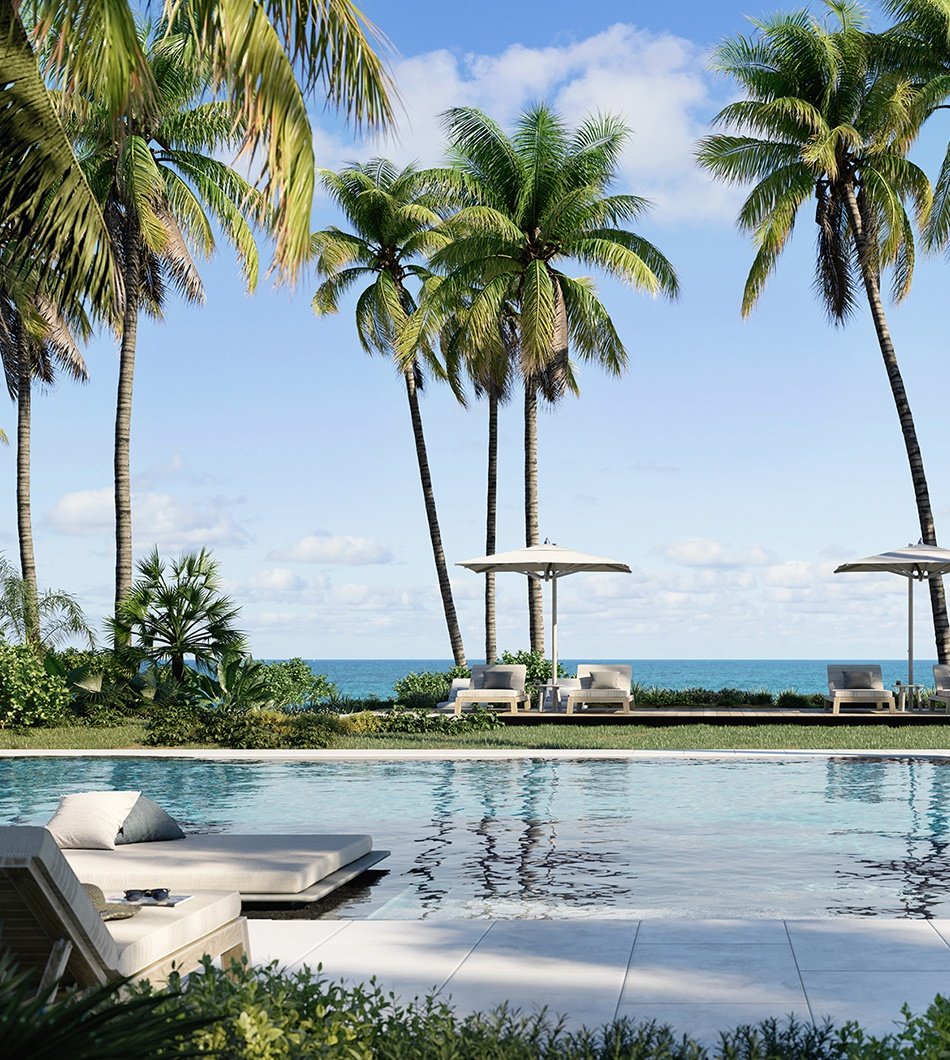
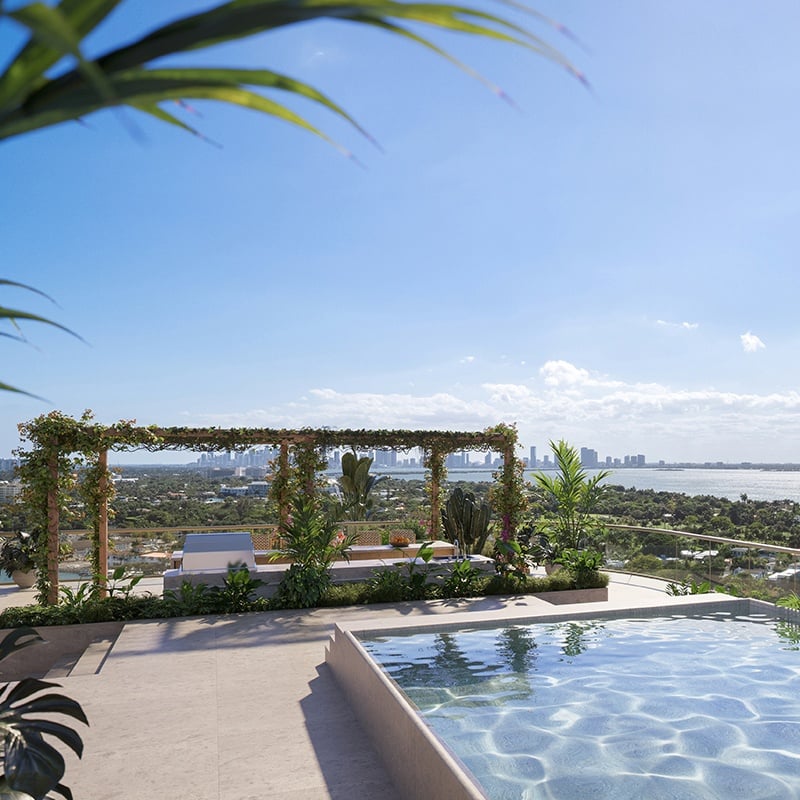
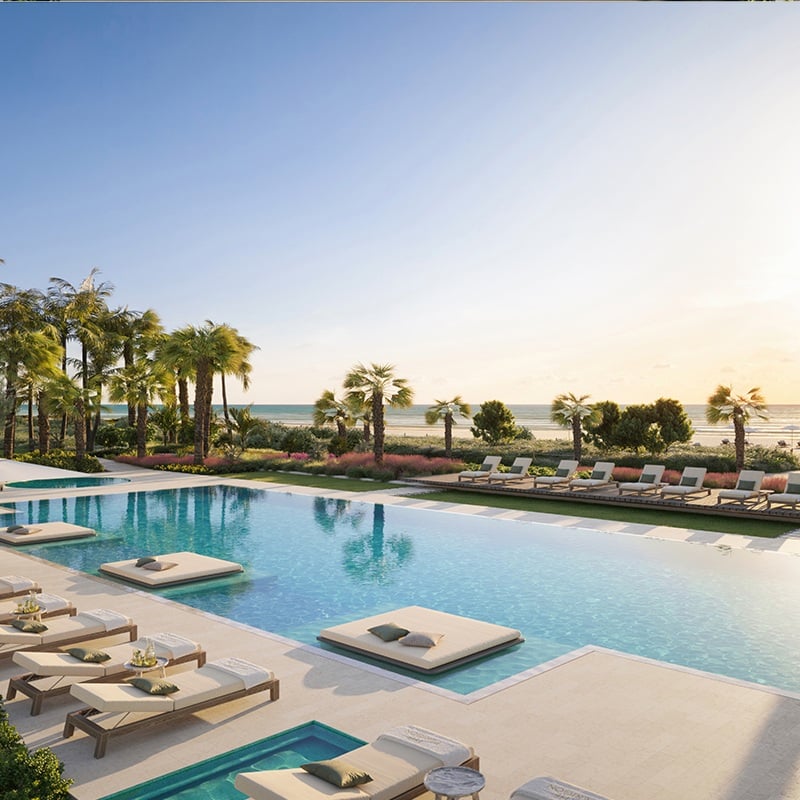
A beachside swimming pool and outdoor spa will be complemented by
sunbeds, cabanas, and food and beverage service. Direct beach
access places the Atlantic at the center of everyday life.
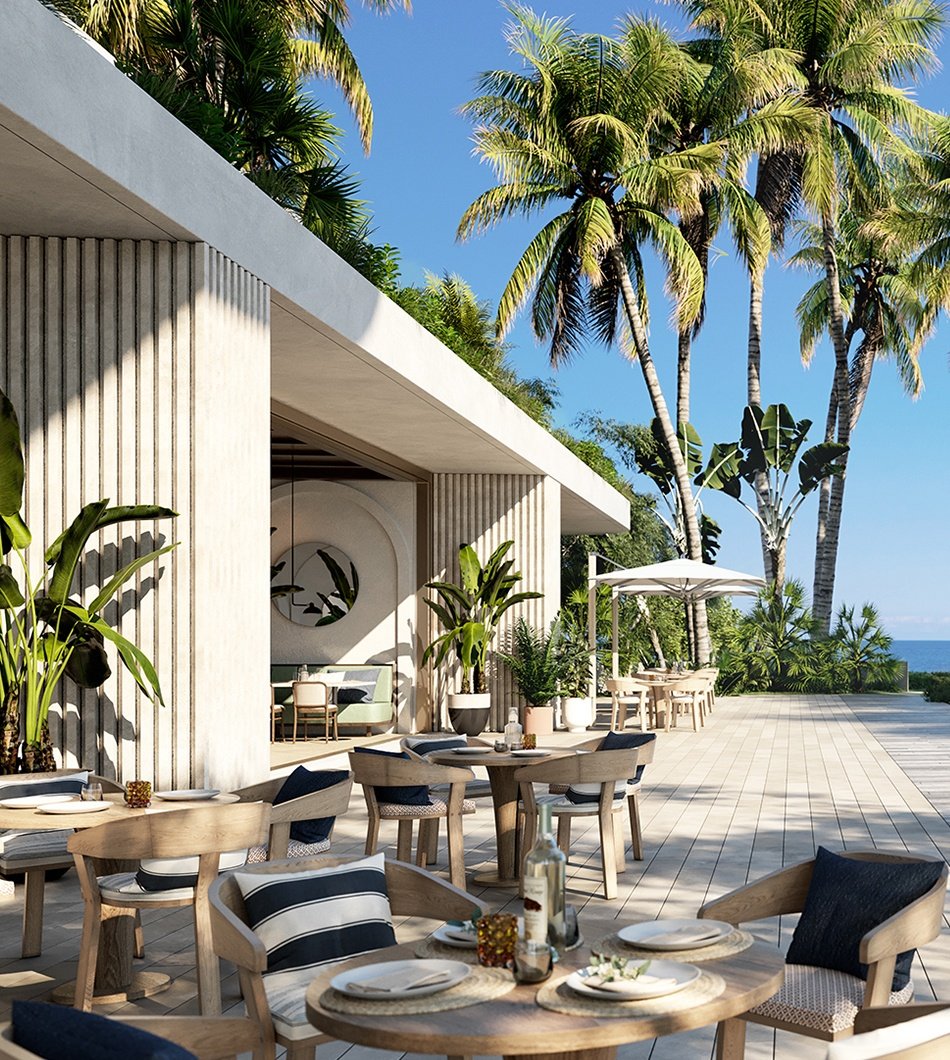
Dining is a defining part of the experience. Michelin-starred chef Shaun Hergatt
is curating the culinary offering, including Nota, a restaurant featuring Mediterranean-inspired
cuisine, and FiftyThree, an intimate speakeasy. In-residence catering will bring the restaurant experience home.
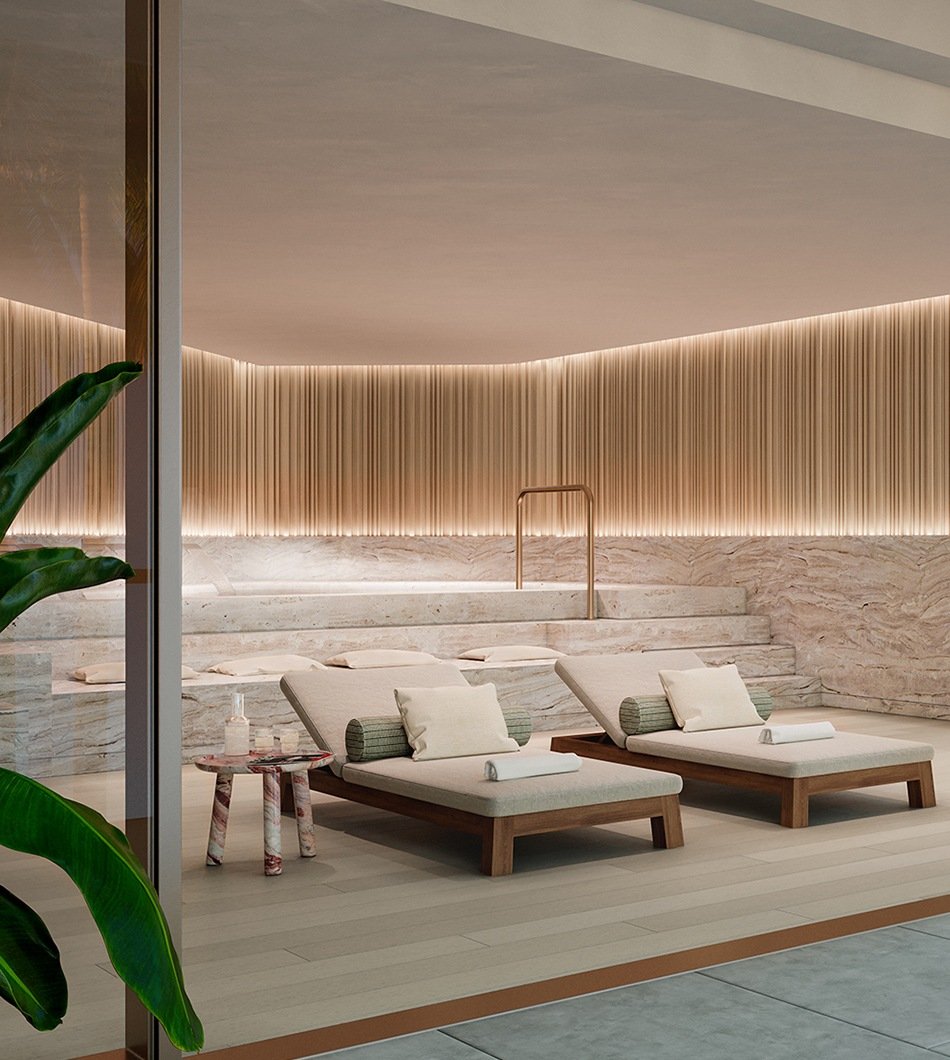
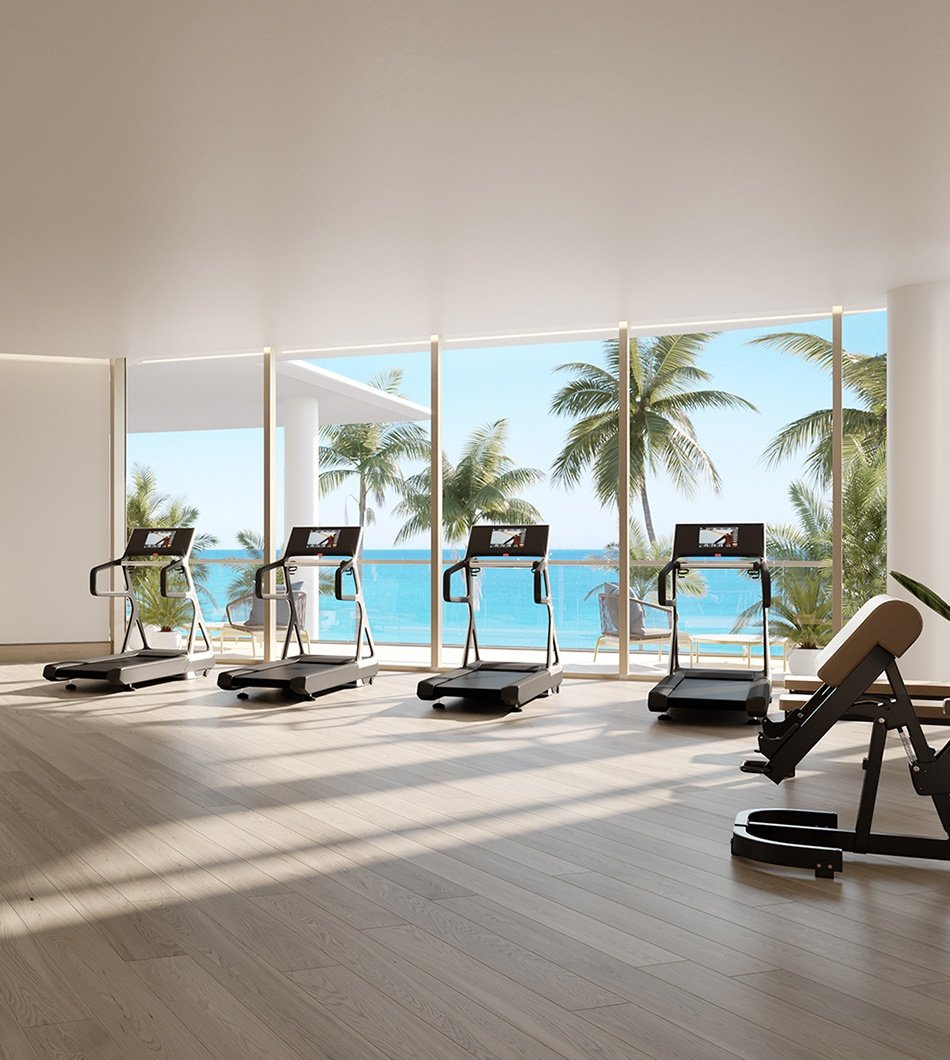
The wellness collection includes a spa, treatment rooms, saunas, garden terraces,
a salon, and a fitness and training space overlooking the Atlantic. A screening room,
children’s lounge, and meeting rooms offer additional places to gather, unwind, and work.
Additional planned spaces include a conservatory with daily breakfast service, a wine room,
and guest suites for visiting friends and family. Concierge, valet, security, and available
home-management services help make time at The Perigon feel effortless.
The Residences
Light-Filled Homes with an Expansive Coastal Perspective
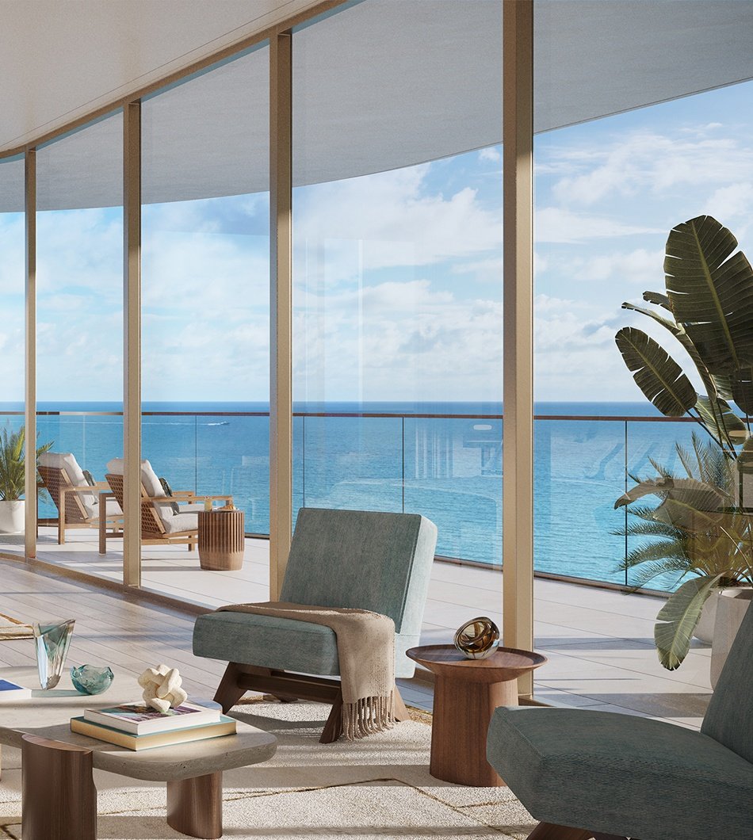
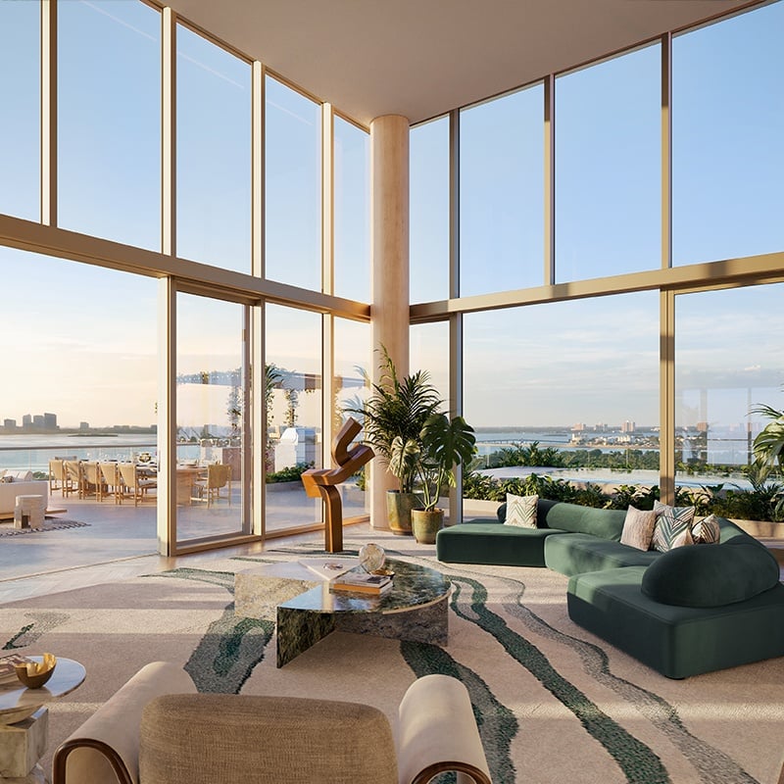
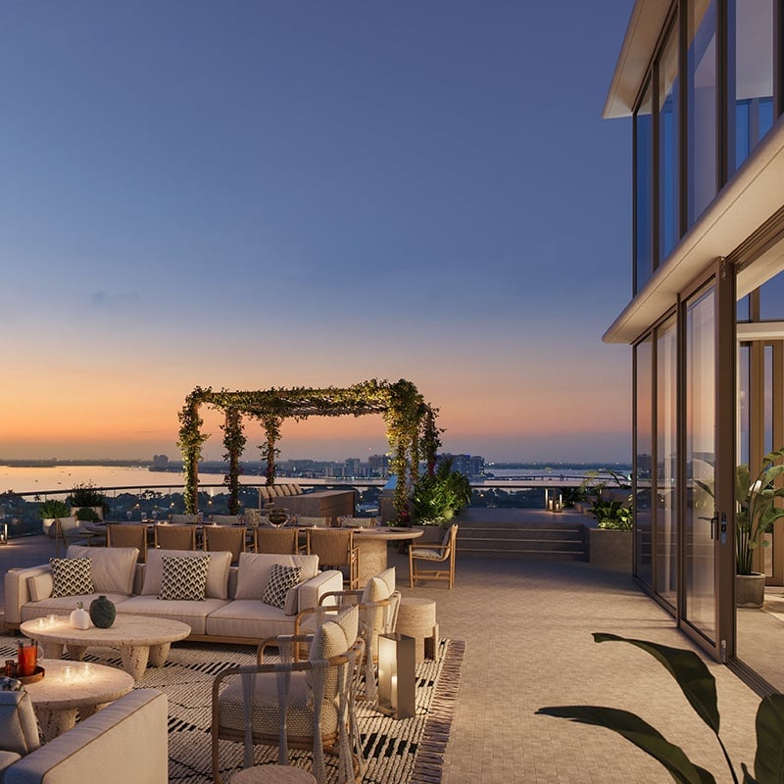
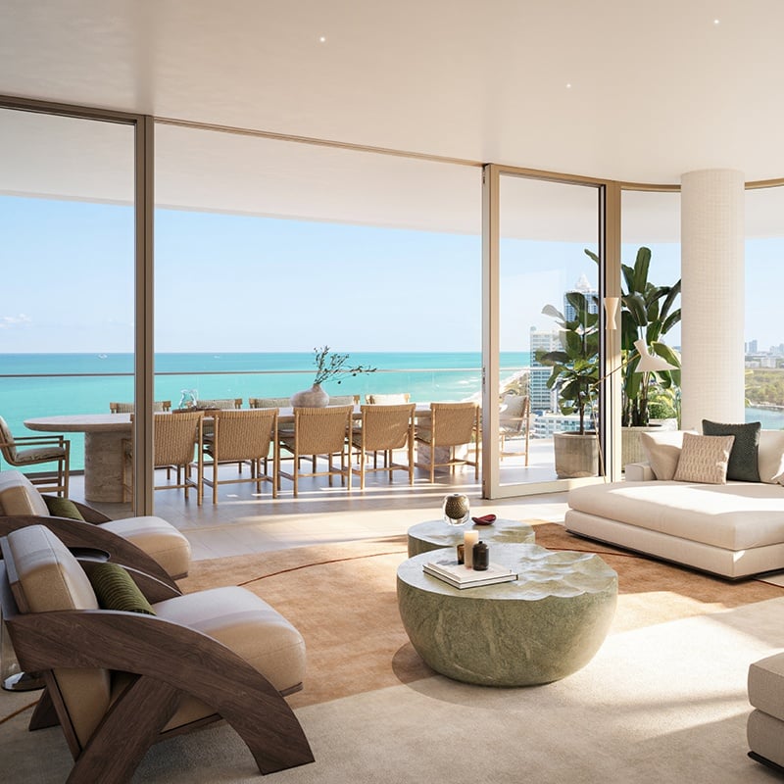
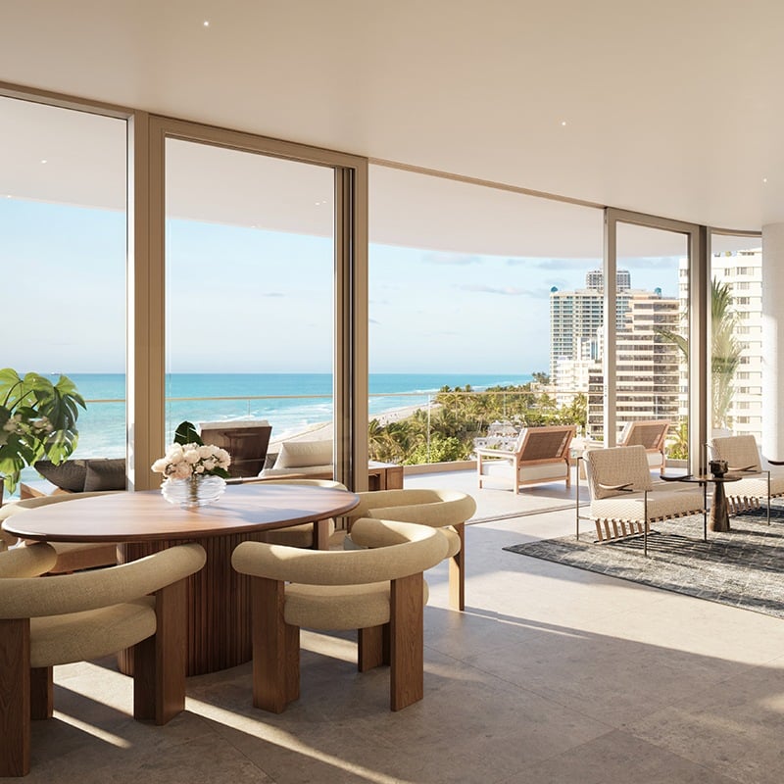
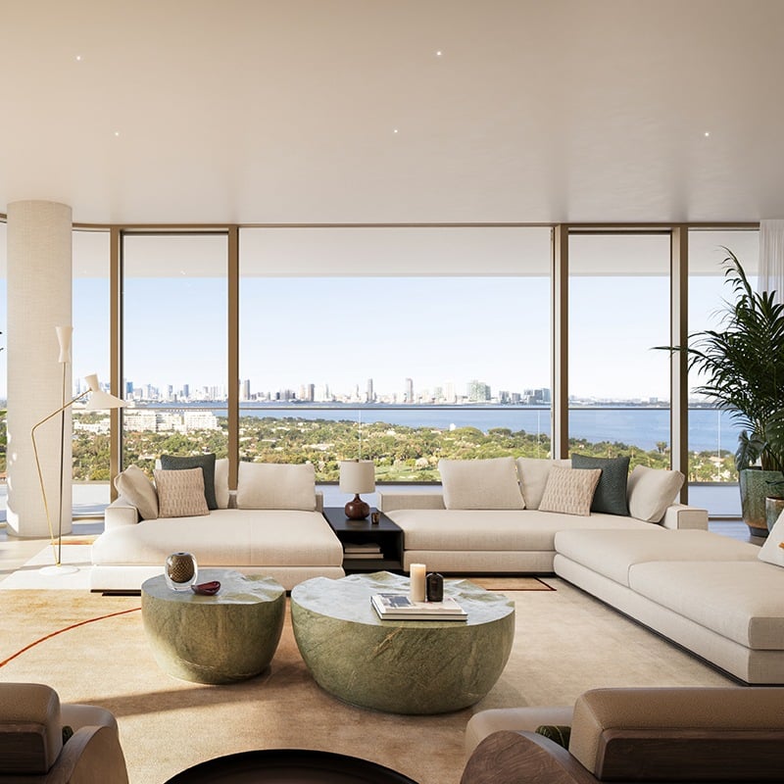
The Perigon’s collection of 73 two- to four-bedroom residences pairs generous
interiors with oversized terraces and open living and dining areas.
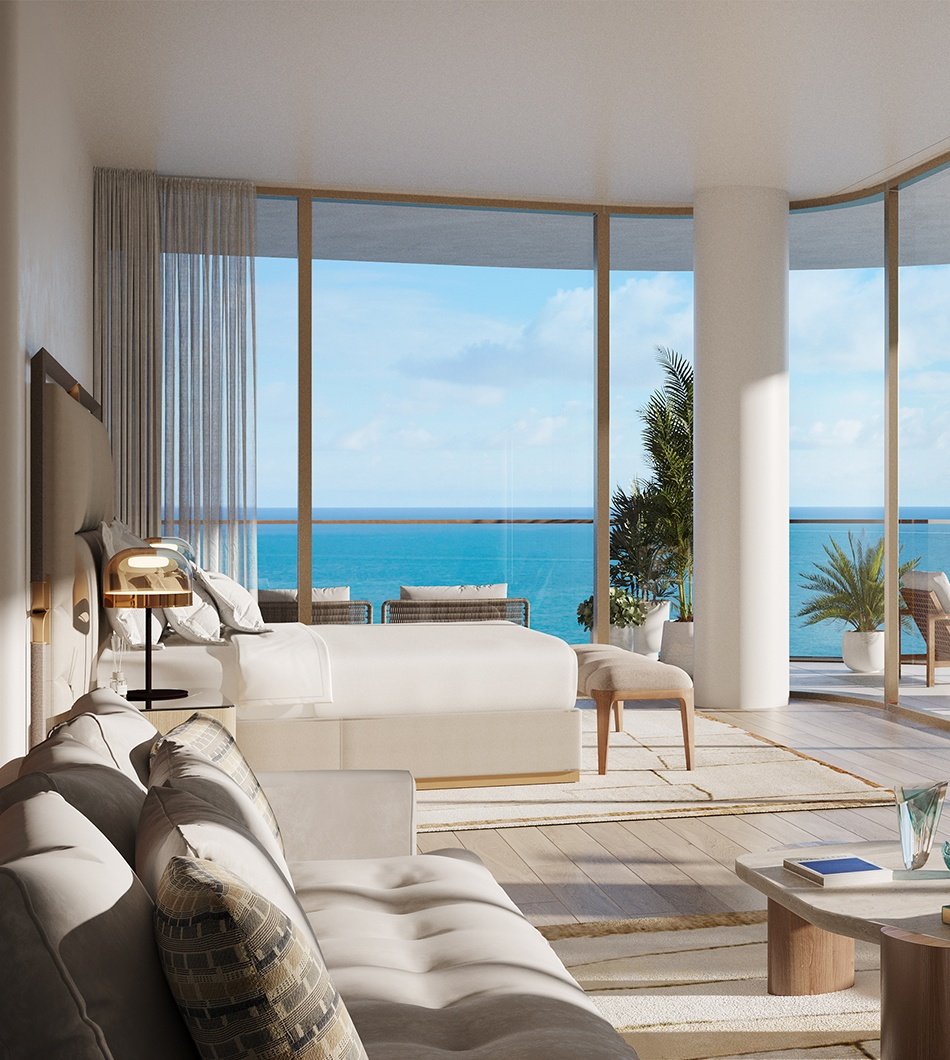
Private elevator entrances lead into homes framed by 10-foot ceilings
and floor-to-ceiling windows. Flow-through layouts establish a natural
connection between interior spaces, terraces, and the surrounding water views.
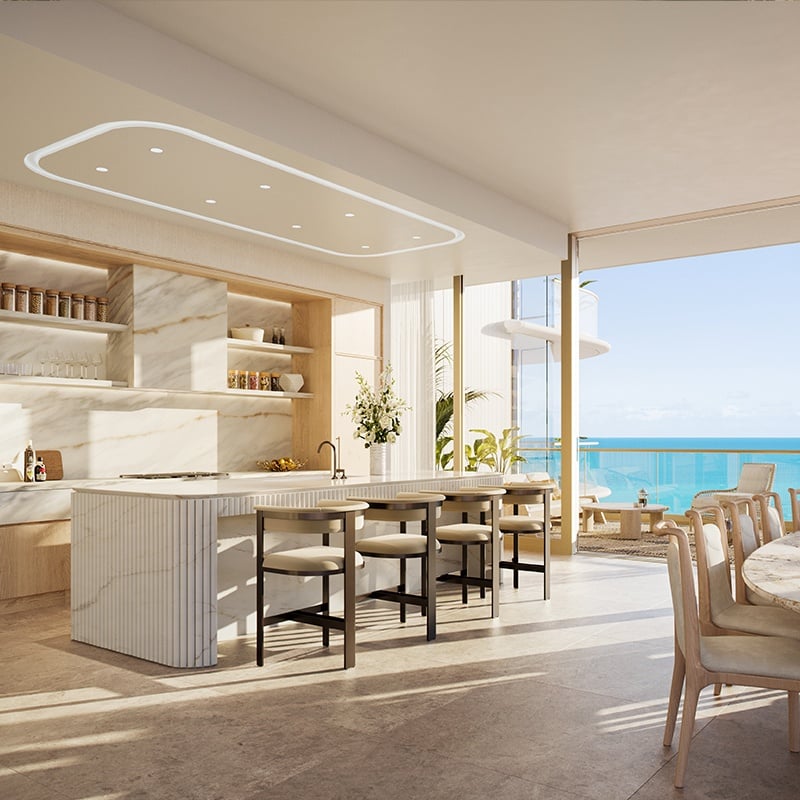
Kitchens feature custom Italian cabinetry, integrated Sub-Zero and Wolf
appliances, and honed Bianco marble countertops, backsplashes, and islands.
Cabinetry palettes include French white oak and Canaletto walnut,
allowing a choice of lighter or richer tones.
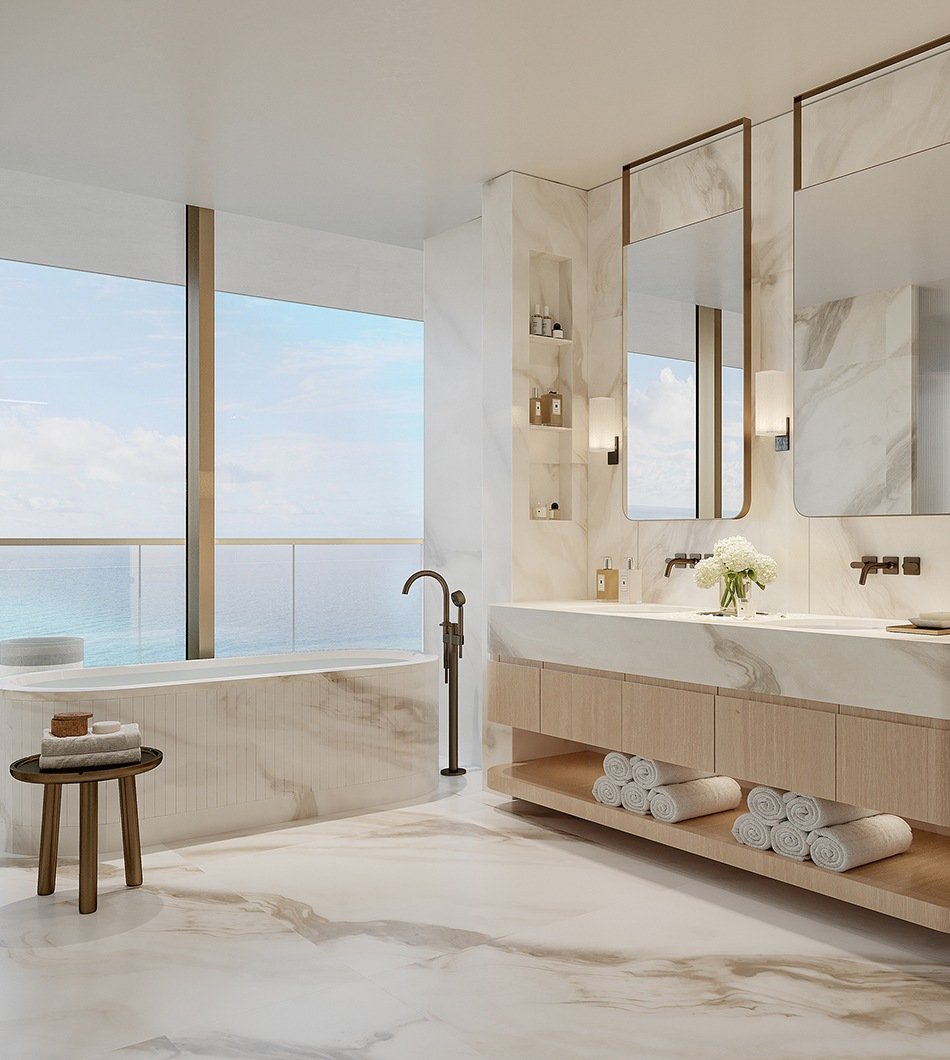
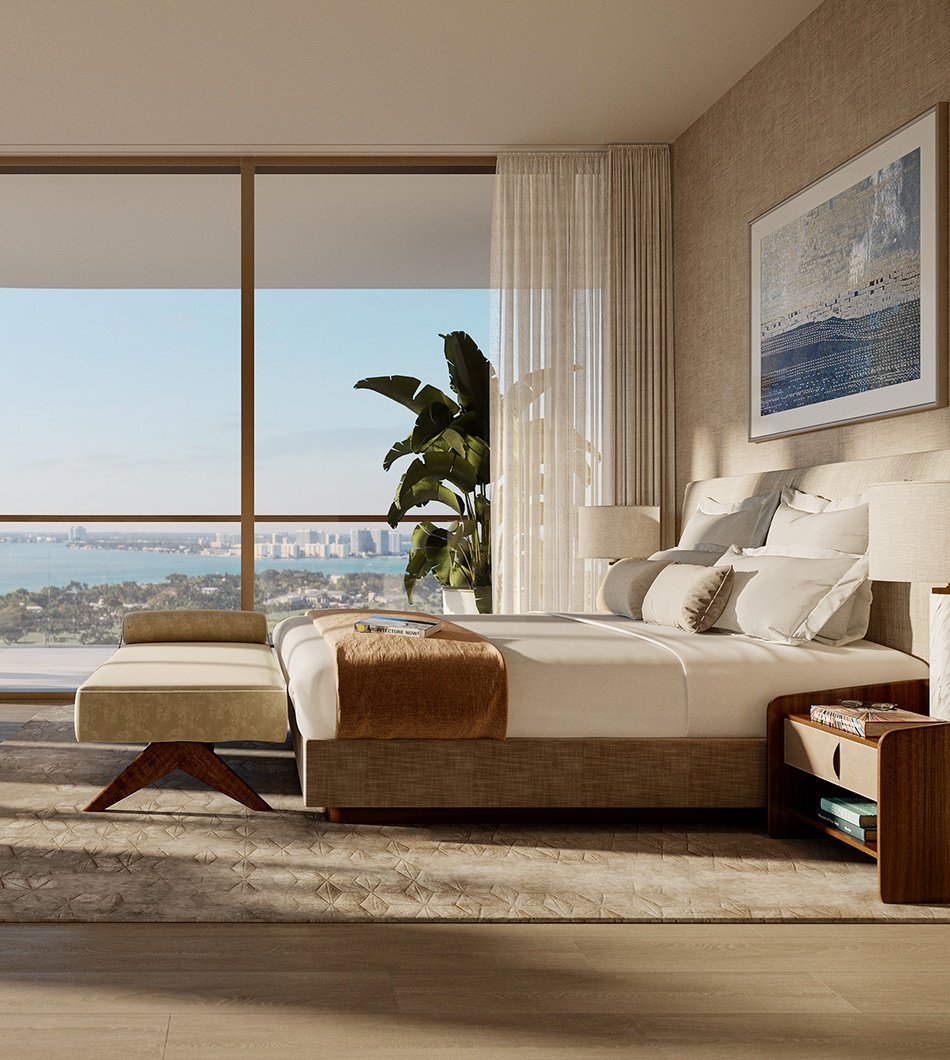
Bedrooms provide private retreats, while bathrooms combine marble,
timber, glass, and bronze finishes for a warm, layered aesthetic.
Throughout, the emphasis is on proportion, materials,
and the experience of living beside the water.
The Perigon Miami Beach brings a distinctive
vision to oceanfront living
Its appeal lies in the combination: internationally recognized design, a limited
residential collection, thoughtful service, and a setting shaped by the ocean.
For buyers seeking a primary home or a seasonal retreat, it offers an
opportunity to explore Miami Beach living through a more intimate residential lens.
Discover The Perigon Miami Beach
If you would like floor plans, current pricing, residence availability, deposit information,
or construction updates, I would be happy to personally guide you t
hrough this exceptional oceanfront development.
With deep local knowledge and a strategic understanding of Miami’s new-construction
market, I provide informed, discreet, and personalized representation to help
you compare options and identify the residence that best fits your lifestyle.
Connect with me today to learn more about Perigon Residences and experience the future of handcrafted waterfront living in North Bay Village.
Vanesa Carpignano
Top Producer & Real Estate Specialist in
Normandy Shores, Normandy Isles, Biscayne Point, Stillwater, North Bay Village & North Miami Beach
Executive Director of Luxury Sales
Douglas Elliman – Sports & Entertainment Division
305-790-1249
[email protected]
www.vanesacarpignano.com
Development plans, branding, residences, amenities, dimensions, completion dates, and other information are preliminary and subject to change. Renderings are artist’s interpretations. Prospective purchasers should rely only on official developer materials and the applicable offering documents.